AI battlemaps for tabletop DMs
Cast your world.
Describe a scene and Maelor drafts an editable blueprint — rooms, doors, footprints on a real grid. The render honors it wall for wall.
The gates open soon — 9 mana on signup, three battlemaps to learn the spell.
No prompt writing. You talk; Maelor drafts.
A cast, from ask to map
- DM: My players are breaking into an arcanist’s private menagerie. I need the exhibition wing — a central viewing rotunda with habitat cells around it.
- Maelor: A menagerie. Collectors never keep just one of anything, so plan on sixteen cells. One question before I draft: do the cells open onto the rotunda, or onto service corridors behind them? One is a zoo. The other is a heist.
- DM: Corridors. They’ll need somewhere to hide.
- Maelor: Sensible. Drafting the blueprint — twenty-six regions, thirty-three doors, and not one wall left to the model’s imagination.
The drafted blueprint, The Grand Menagerie: 26 regions, 33 connections. Every room a locked footprint. Every door on the connection graph. All of it editable before a single point of mana is spent.
- South Vestibule (80×60 ft)
- Central Observation Rotunda (120×120 ft)
- South Gallery Corridor (60×120 ft)
- North Gallery Corridor (60×120 ft)
- East Gallery Corridor (120×60 ft)
- West Gallery Corridor (120×60 ft)
- Ember Pit Cell (60×60 ft)
- Tundra Pen (60×60 ft)
- Fungal Grotto (60×60 ft)
- Void Cell (60×60 ft)
- Tide-Pool Basin (60×60 ft)
- Crystal Cavern (60×60 ft)
- Jungle Aviary (60×60 ft)
- Bone Pit (60×60 ft)
- Storm Cell (60×60 ft)
- Moonlit Grove (60×60 ft)
- Desert Terrarium (60×60 ft)
- Coral Basin (60×60 ft)
- Ash Wastes Cell (60×60 ft)
- Fey Glade (60×60 ft)
- Abyssal Trench (60×60 ft)
- Petrified Forest (60×60 ft)
- Warden Office (60×60 ft)
- Feeding Kitchen (60×60 ft)
- Quarantine Cell (60×60 ft)
- Specimen Vault (60×60 ft)
Blueprint lineart of the Grand Menagerie: sixteen habitat cells and four gallery corridors around a central observation rotunda, every room a locked rectangle on a shared grid
- Cast I: Painted top-down battlemap of the Grand Menagerie, sixteen habitat cells around a central observation rotunda, each with its own floor The baseline cast, straight off the blueprint.
- Cast II: Second painted cast of the same Grand Menagerie blueprint — identical rooms and doors, the east corridor reflooded as a tidal dock Same regions, same doors — the east corridor recast as a tidal dock.
- Cast III: Third painted cast of the same Grand Menagerie blueprint — the identical footprint restyled without moving a single wall A third pass over the identical footprint. Not a wall touched.
Same walls, different paint. The render honors the blueprint wall for wall.
A scripted cast, start to finish — the real thing runs the same spell.See all three casts →
How it works
Describe it. Tune the blueprint. Cast it.
Image models improvise; floor plans don't get to. So the model signs a contract before it paints.
Describe the scene
Tell Maelor what the room needs to be — a counting-house dressed as a temple, a boss chamber with one bad exit. He asks the question that matters and drafts the plan.
Tune the blueprint
The draft is an editable blueprint: regions with locked footprints, doors that trace to a connection graph, a canvas measured in feet. Move a wall, resize a room, add a door — before any mana is spent.
Cast it
The render engine paints strictly inside the contract the blueprint sets. If a cast fails, the mana comes back without you asking.
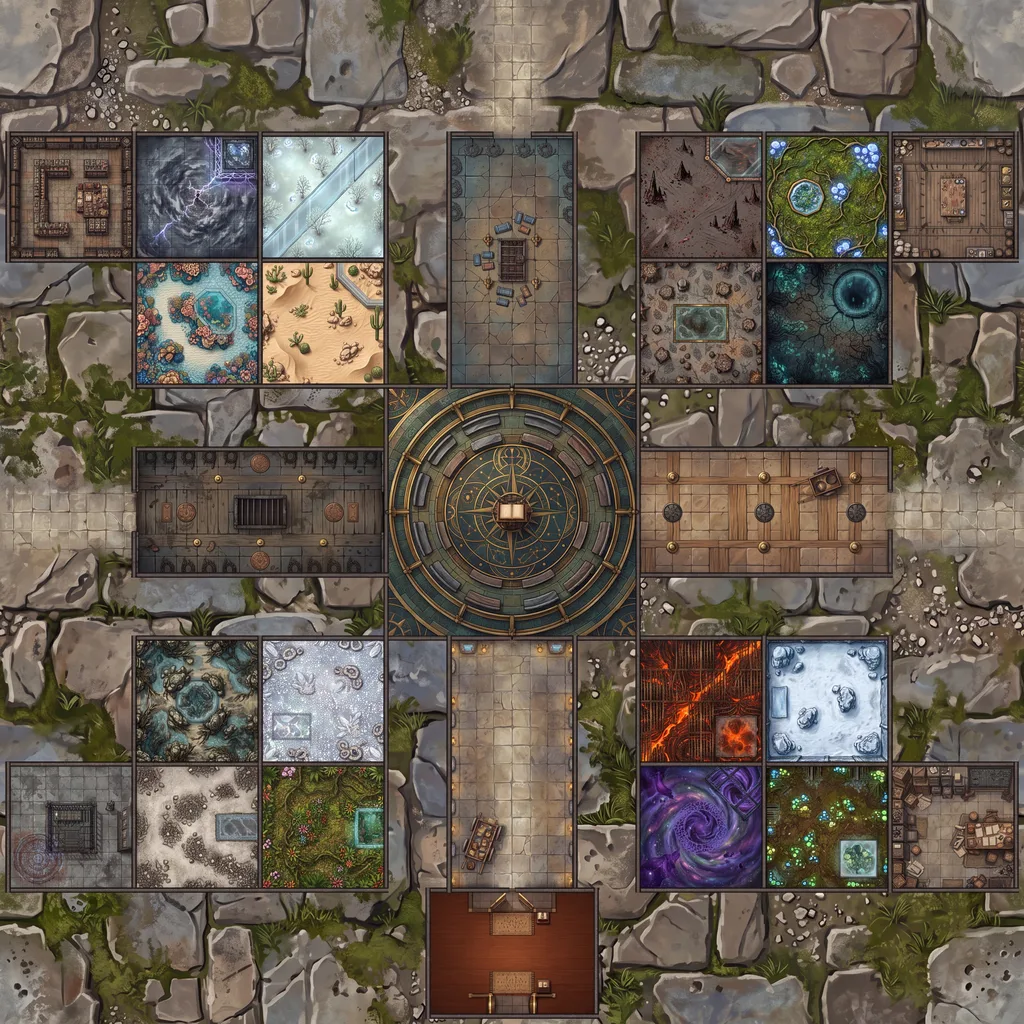
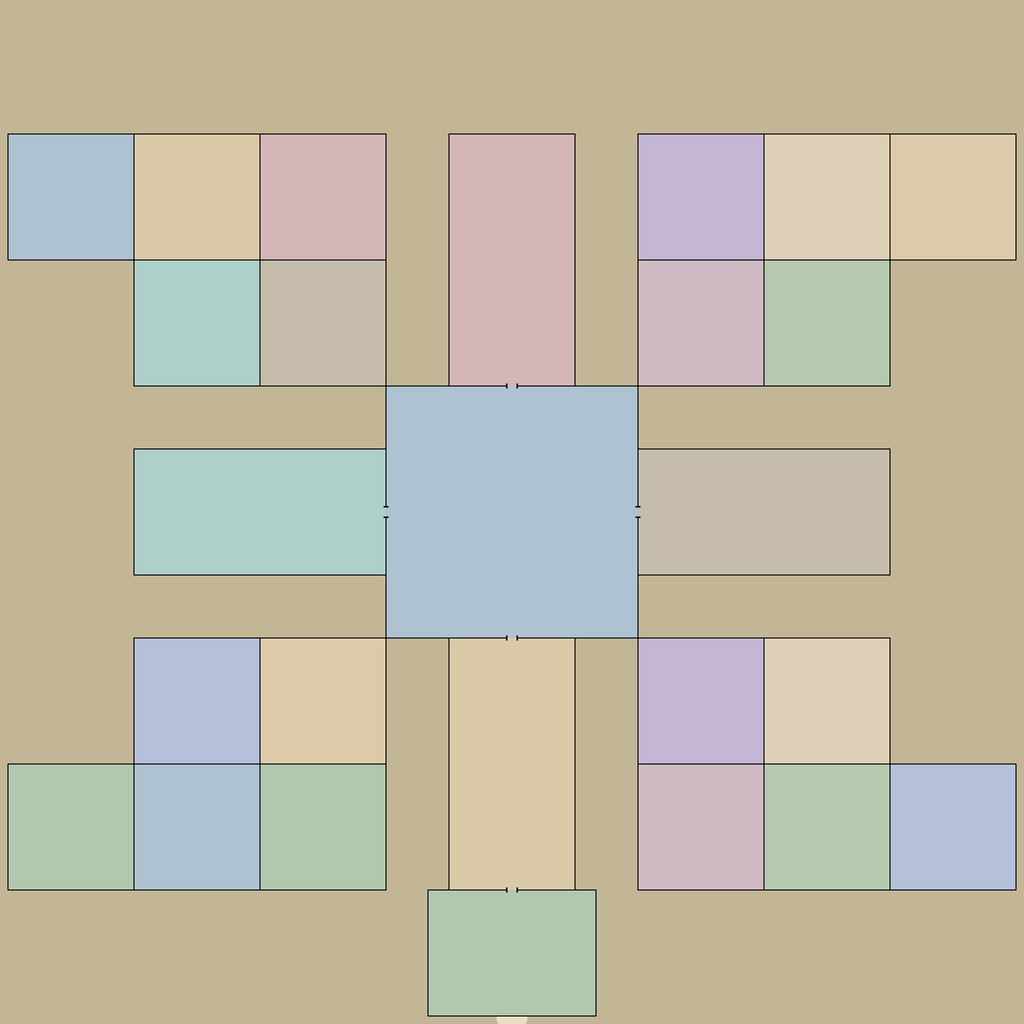
Drag the seam. The plan on the left is the contract; the map on the right is what came out of it.
Prompt-to-image battlemaps fail in the same six ways, every time.We solve the tropes →Orread how one blueprint became three maps →
From the gallery
Cast, not rolled.
Every render below came out of a blueprint, not a lucky reroll. High-quality AI content, not AI slop.
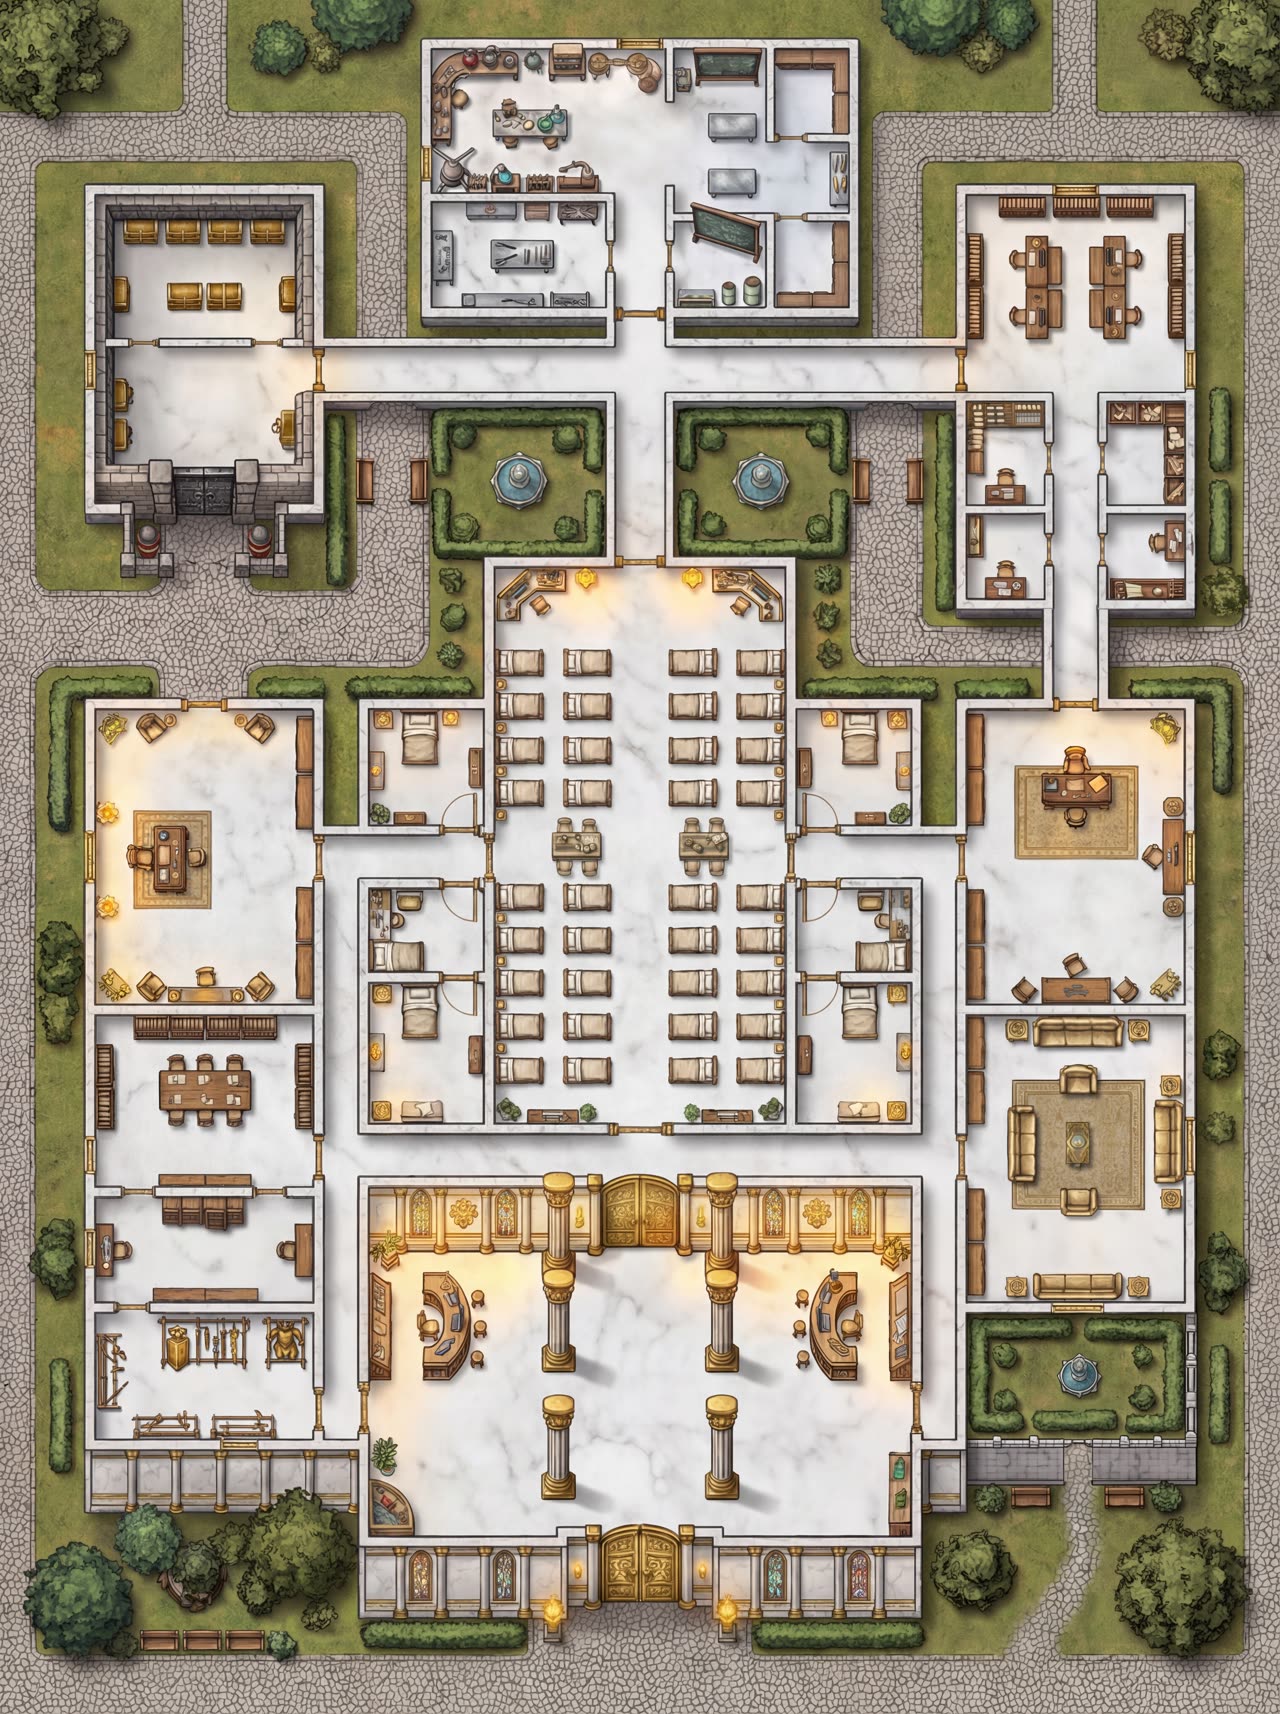
The Golden Sanctum
A counting-house dressed as a temple: dormitories, shrine rooms, a receiving hall, and a gilded nave built for processions, not prayer.
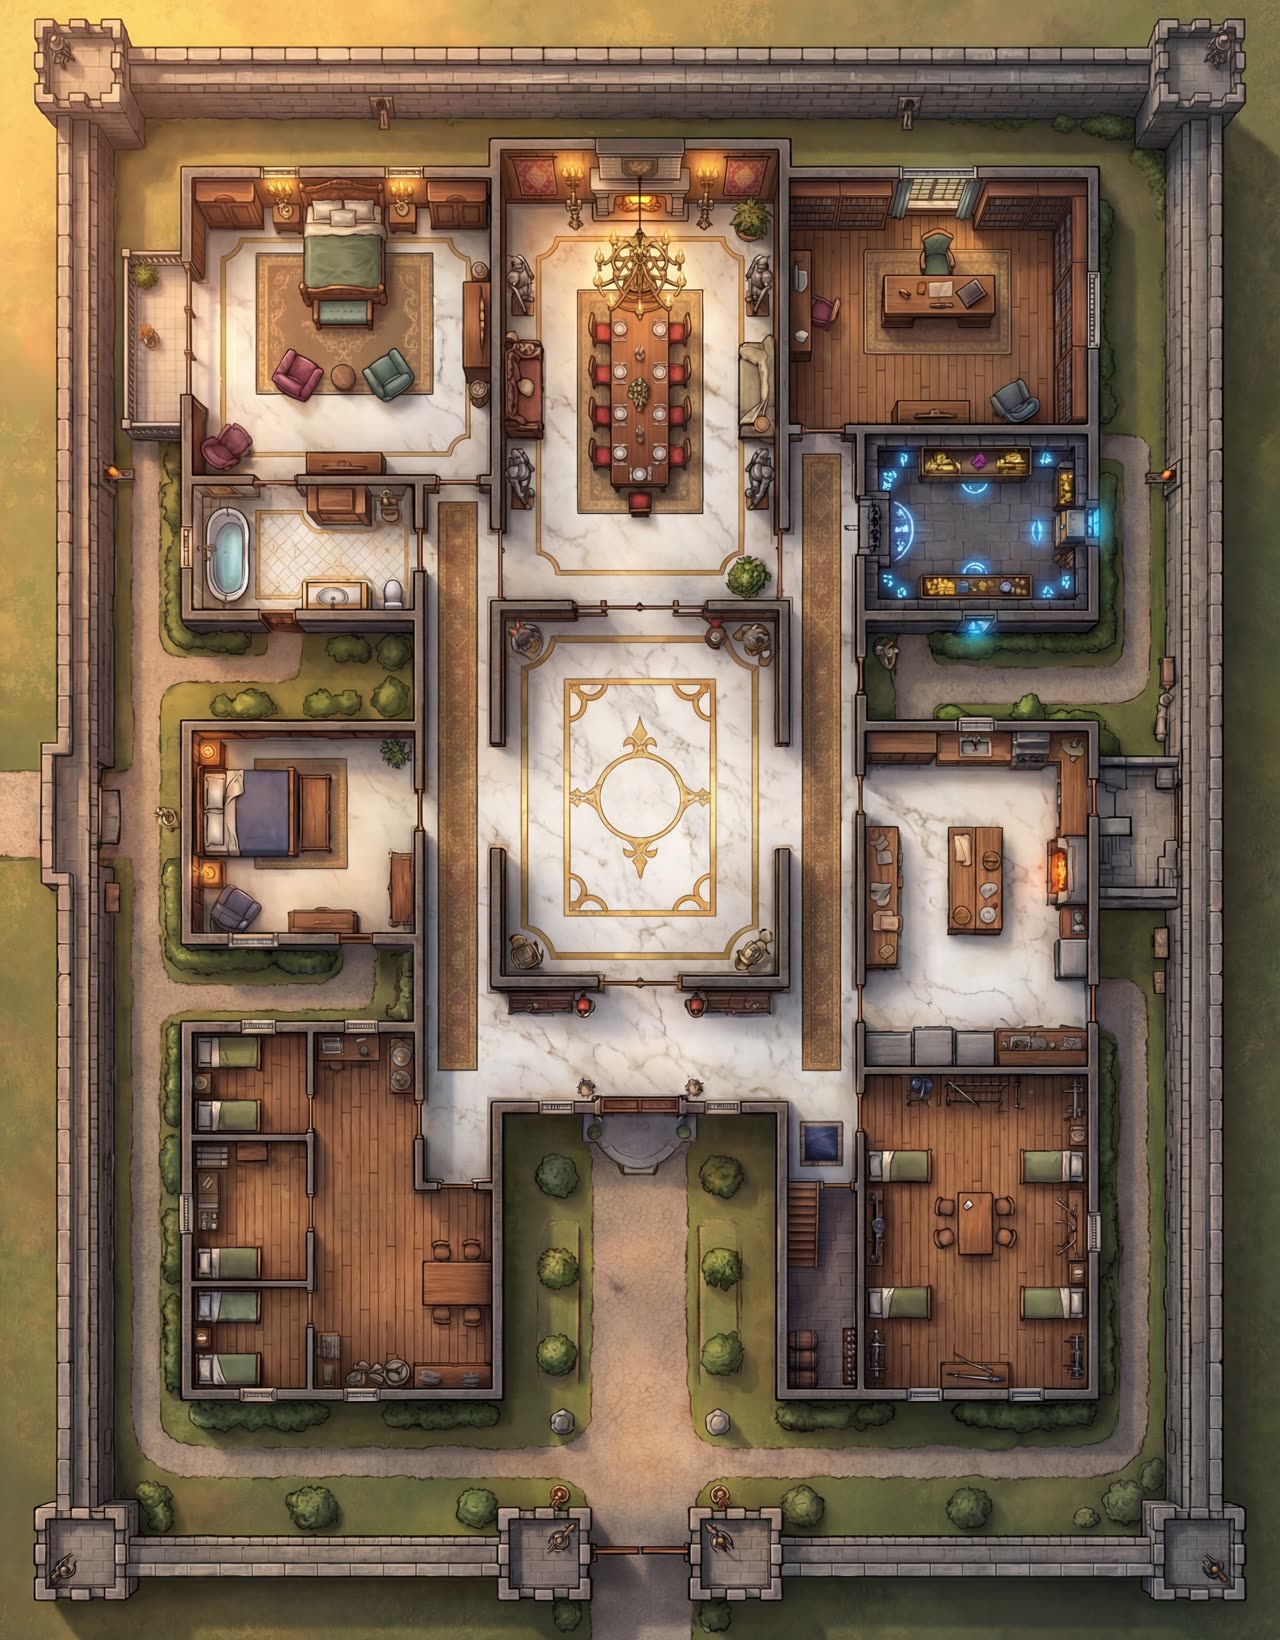
Orvex Villa
A merchant-prince's household in cross-section: a grand hall for entertaining, private baths, bedrooms, and a study lit by something that isn't candlelight.
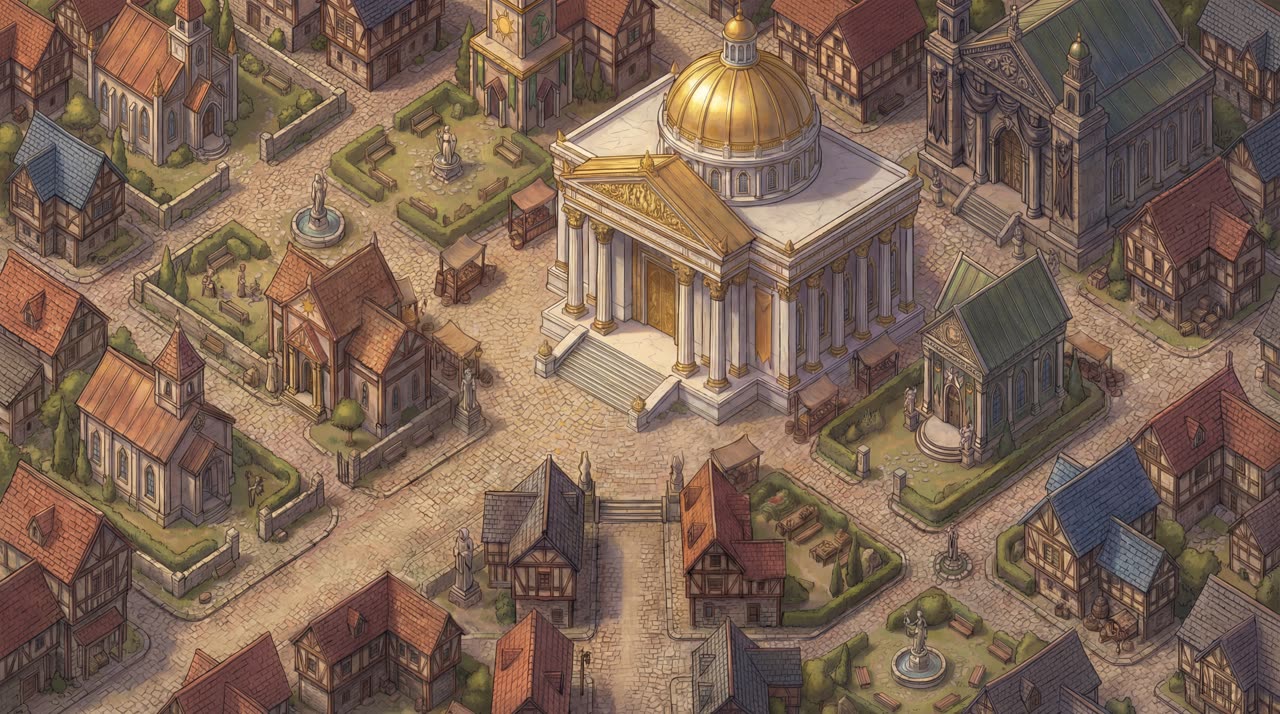
Temple District
A gilded dome ringed by lesser shrines and half-timbered rowhouses — the kind of skyline that tells you exactly who runs this town.
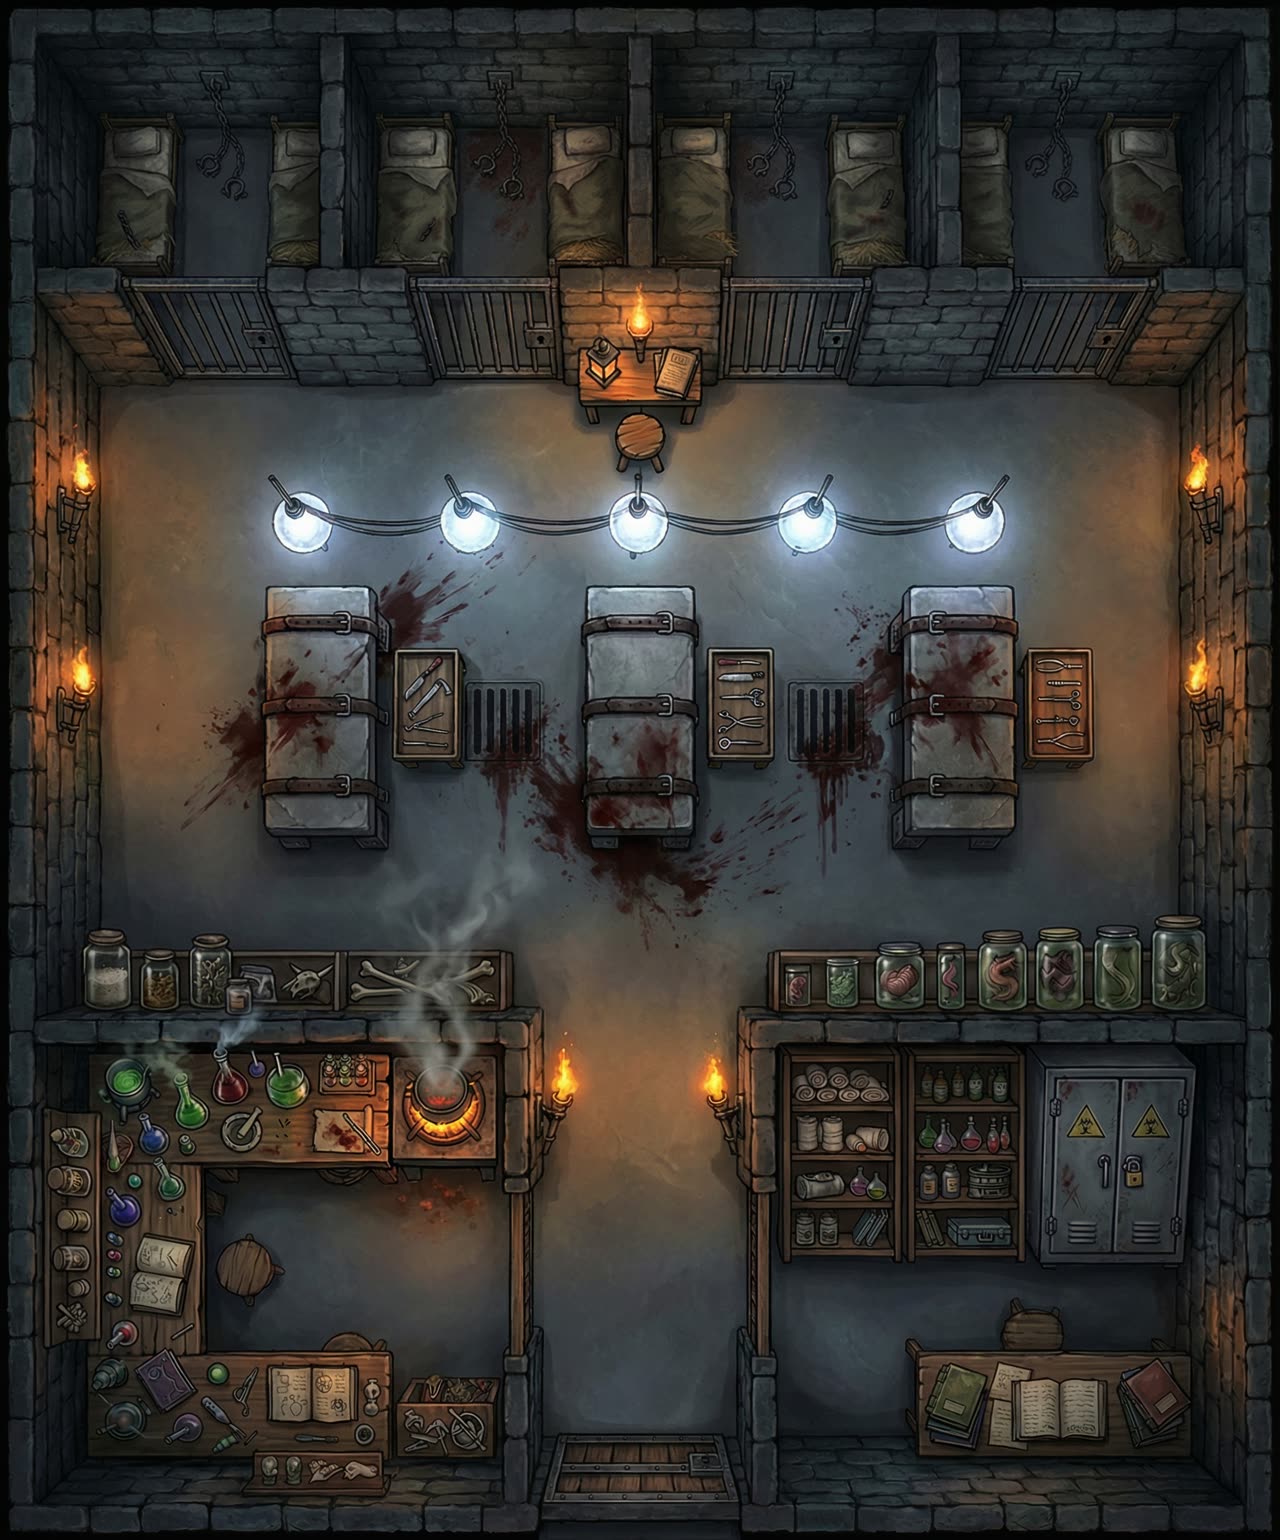
The Experimental Hall
Restraint tables, surgical trays, and specimen jars lining both walls. Whatever they're perfecting in here, it isn't medicine.

The Altar of Gold
A literal mountain of tithes, candle wax pooling over the coin — the visual proof that this god's mercy is priced by weight.
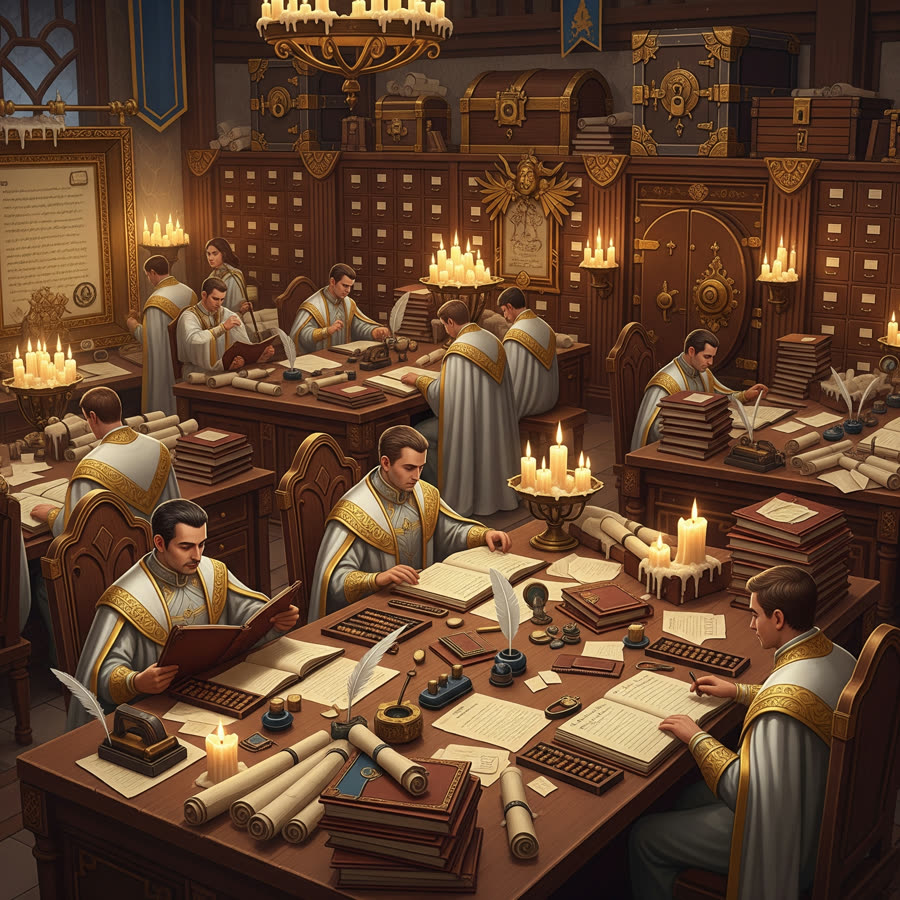
The Counting House
A dozen clerks bent over ledgers by candlelight, a vault door standing open behind them — the temple's real nave.
Pricing
Mana, priced like the render it pays for.
Three plans, each with a monthly mana bundle. Top-ups never expire if you burn through it.
Your realm won't draw itself.
The tower is nearly ready. Nine mana on signup — three battlemaps to learn the spell.
Coming soon