How it works
From a sentence to a battlemap.
Every map here starts as a description and becomes a floor plan before it becomes paint. This page walks the whole spell once, start to finish, using a real cast from the gallery — a habitat wing called the Grand Menagerie.
01 · The discovery
Say what the room needs to be.
You describe the scene the way you'd describe it to another DM. Maelor reads it, asks the one question that changes the map, and drafts the plan.
You
My players are breaking into an arcanist's private menagerie. I need the exhibition wing — a central viewing rotunda with habitat cells around it, each one holding something different.
Maelor
A menagerie. Collectors never keep just one of anything, so let's say sixteen cells. One question before I cast: do the habitats open onto the rotunda itself, or onto service corridors behind it? One is a zoo. The other is a zoo with somewhere to hide.
No prompt writing, no style keywords, no negative-prompt incantations. The methodology is ours; the creative decisions are yours. What comes back isn't an image — it's a plan you can read and argue with.
02 · The blueprint
Structure before paint.
The draft is an editable blueprint: regions with locked footprints, doors that trace to a connection graph, a canvas measured in feet. This is the actual Grand Menagerie blueprint — hover a room to read its brief.
Rooms in this blueprint
- South Vestibule (80×60 ft): brass-bound double doors, entry mat with warding sigils, visitor logbook stand
- Central Observation Rotunda (120×120 ft): inlaid astral compass floor, brass observation rail, central lectern with specimen catalog, polished stone benches
- South Gallery Corridor (60×120 ft): feed cart with buckets, warding rune plaques, brass lantern sconces
- North Gallery Corridor (60×120 ft): chain coils on hooks, warding rune plaques, specimen transport cage
- East Gallery Corridor (120×60 ft): feed cart with buckets, warding rune plaques, brass lantern sconces
- West Gallery Corridor (120×60 ft): chain coils on hooks, warding rune plaques, specimen transport cage
- Ember Pit Cell (60×60 ft): glowing ember rock floor, molten fissures, heat-warped brass grate, warded glass viewing panel
- Tundra Pen (60×60 ft): packed snow floor with frost rime, ice-crusted boulders, frozen water trough, warded glass viewing panel
- Fungal Grotto (60×60 ft): mossy loam floor, bioluminescent mushroom clusters, dripping stalactites, warded glass viewing panel
- Void Cell (60×60 ft): void-glass floor with purple starfield rift, floating obsidian shards, containment rune circle, warded glass viewing panel
- Tide-Pool Basin (60×60 ft): tidal sand floor with shallow pools, barnacle-crusted rocks, kelp strands, warded glass viewing panel
- Crystal Cavern (60×60 ft): crystal shard floor, refracting quartz formations, glittering geode clusters, warded glass viewing panel
- Jungle Aviary (60×60 ft): mossy loam floor with leaf litter, twisted vine perches, tropical flowering plants, warded glass viewing panel
- Bone Pit (60×60 ft): packed bone-dust floor, skeletal remains piles, cracked skulls, warded glass viewing panel
- Storm Cell (60×60 ft): rain-slick stone floor, crackling lightning rod, swirling mist, warded glass viewing panel
- Moonlit Grove (60×60 ft): soft grass floor with silver glow, pale saplings, moonstone fragments, warded glass viewing panel
- Desert Terrarium (60×60 ft): fine sand floor with dunes, sun-bleached rocks, cactus specimens, warded glass viewing panel
- Coral Basin (60×60 ft): shallow water floor with coral formations, anemone clusters, tidal sand patches, warded glass viewing panel
- Ash Wastes Cell (60×60 ft): volcanic ash floor, smoldering cinders, blackened rock spires, warded glass viewing panel
- Fey Glade (60×60 ft): moss and wildflower floor, glowing toadstools, twisted fey-wood branches, warded glass viewing panel
- Abyssal Trench (60×60 ft): deep water floor with bioluminescent algae, pressure-cracked stones, dark kelp tendrils, warded glass viewing panel
- Petrified Forest (60×60 ft): stone-dust floor, petrified tree stumps, fossilized leaf imprints, warded glass viewing panel
- Warden Office (60×60 ft): cluttered desk with specimen notes, filing cabinets, feeding schedule chalkboard
- Feeding Kitchen (60×60 ft): butcher block table, meat hooks, feed bins with scoops, preparation counter
- Quarantine Cell (60×60 ft): reinforced containment cage, medical supply cabinet, observation stool, warding rune circle
- Specimen Vault (60×60 ft): locked specimen cabinets, preservation jars on shelves, cataloging desk, warded strongbox
Everything on this plan is editable before any mana is spent. Move a wall, resize the rotunda, add a door — the connection graph keeps every opening honest. Twenty-six regions, thirty-three connections, and not one of them left to a model's imagination.
03 · The cast
The paint signs the contract.
When the plan is right, you cast it. The render engine paints strictly inside the blueprint — same footprints, same doors, each habitat's mood driving its own floor.
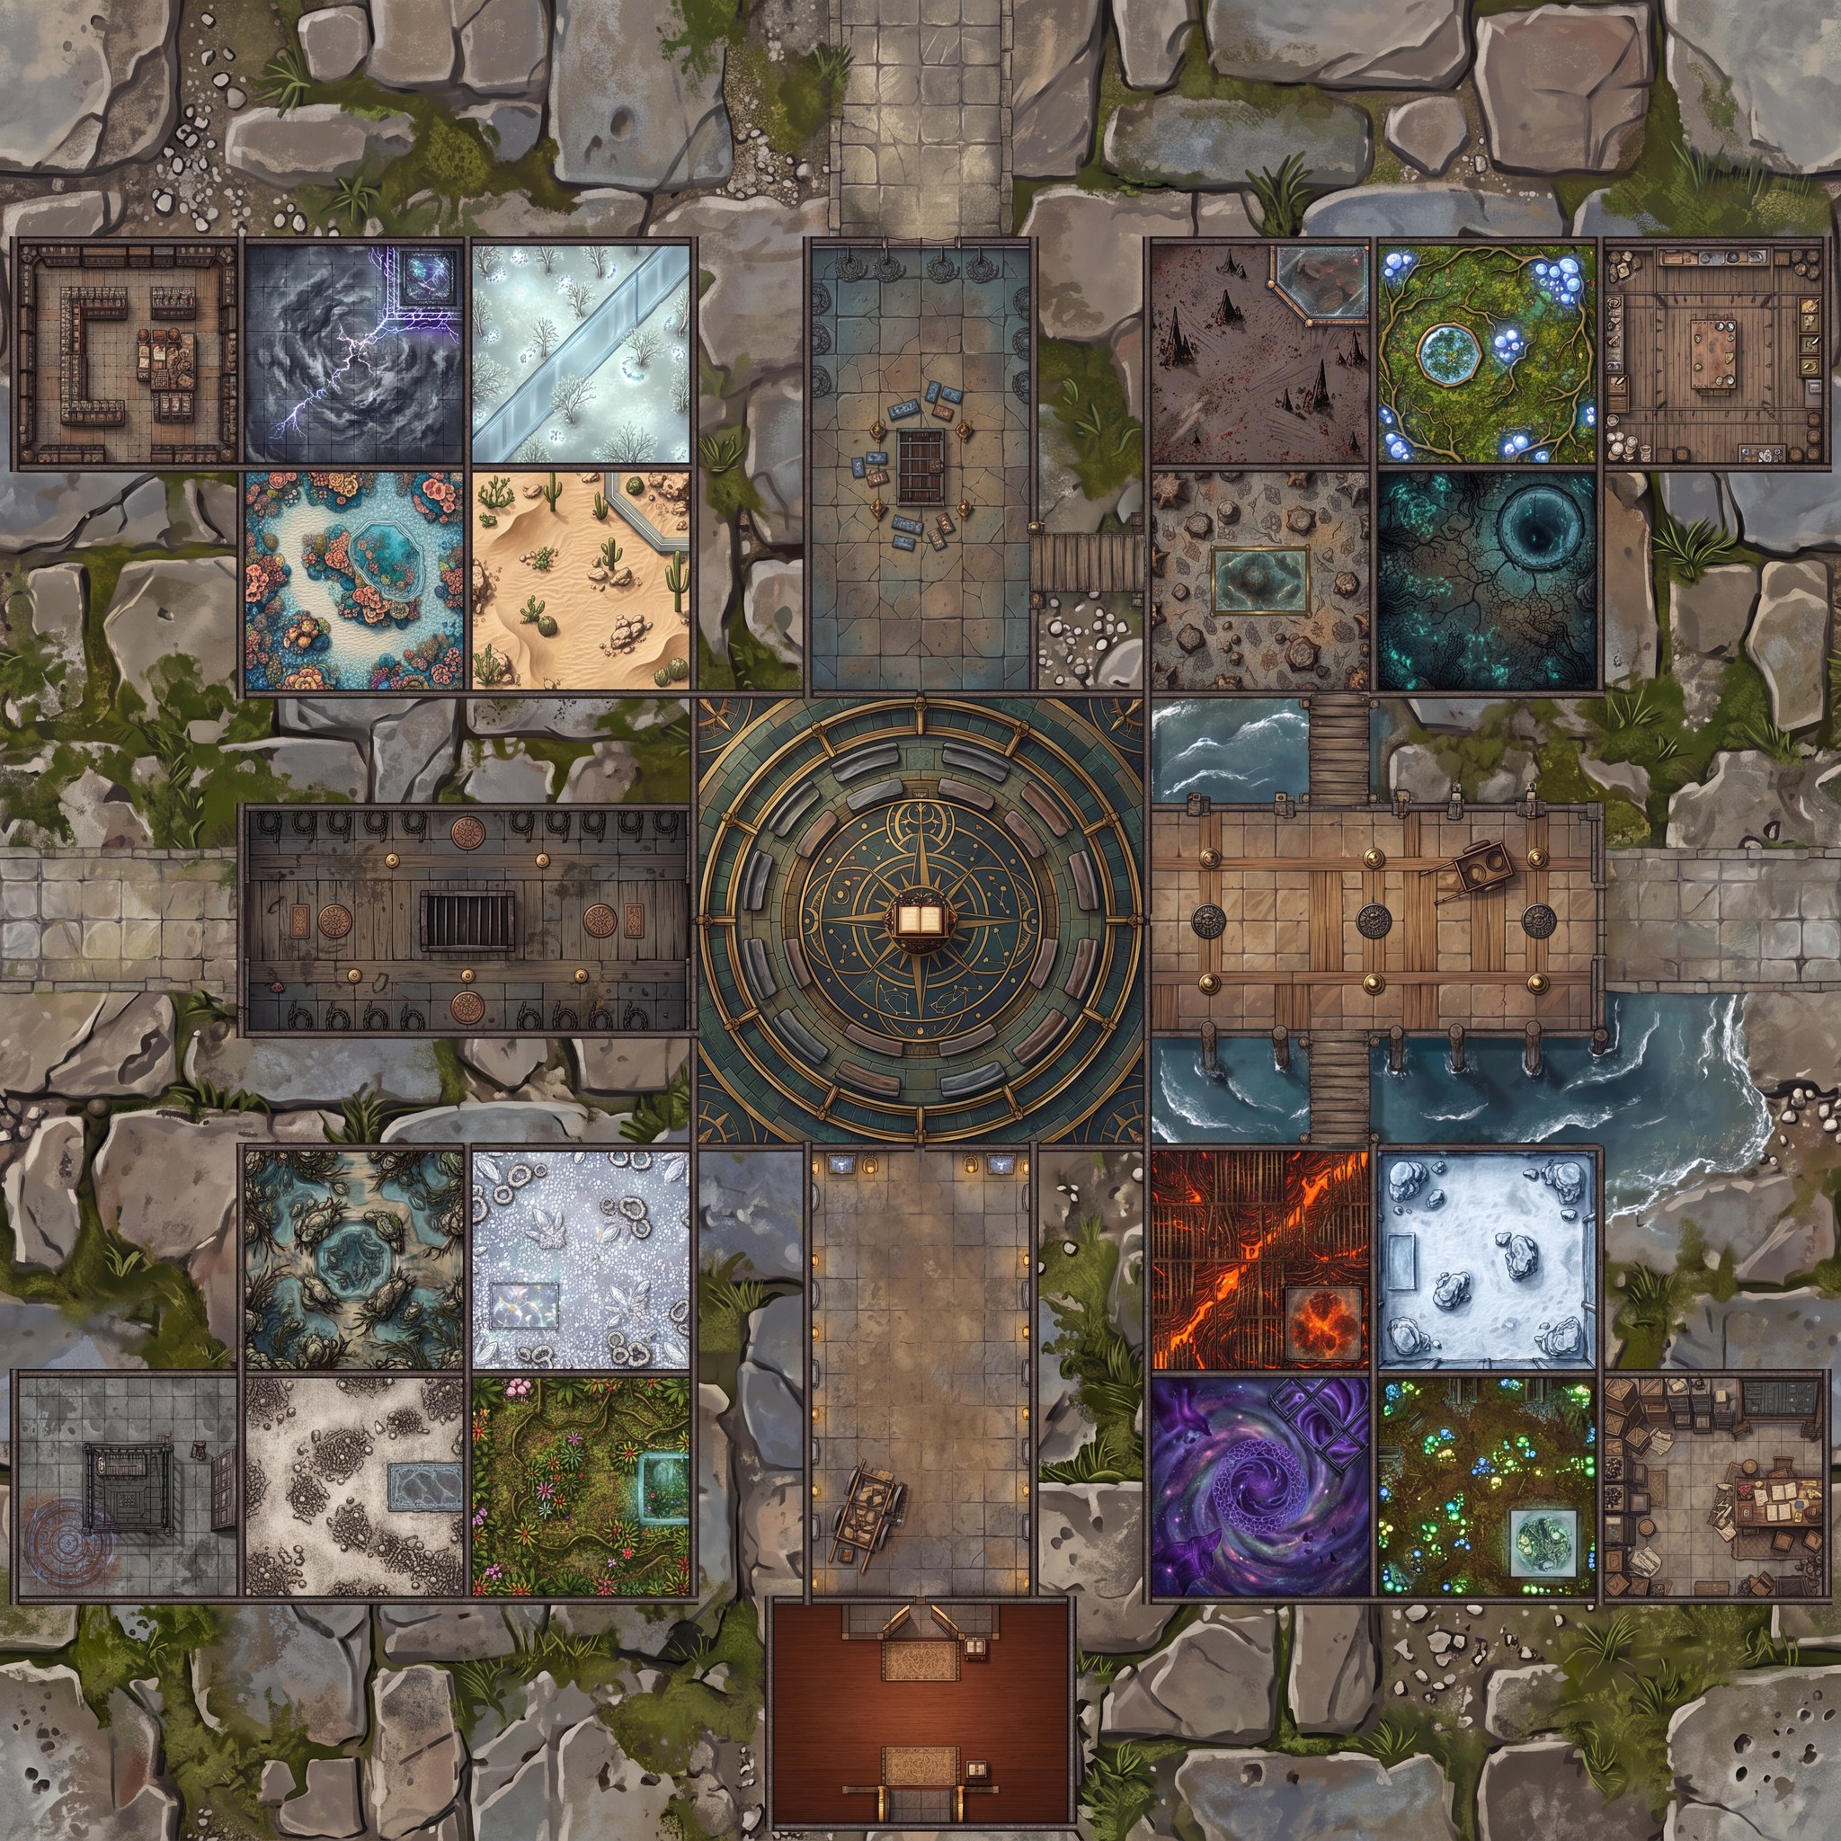
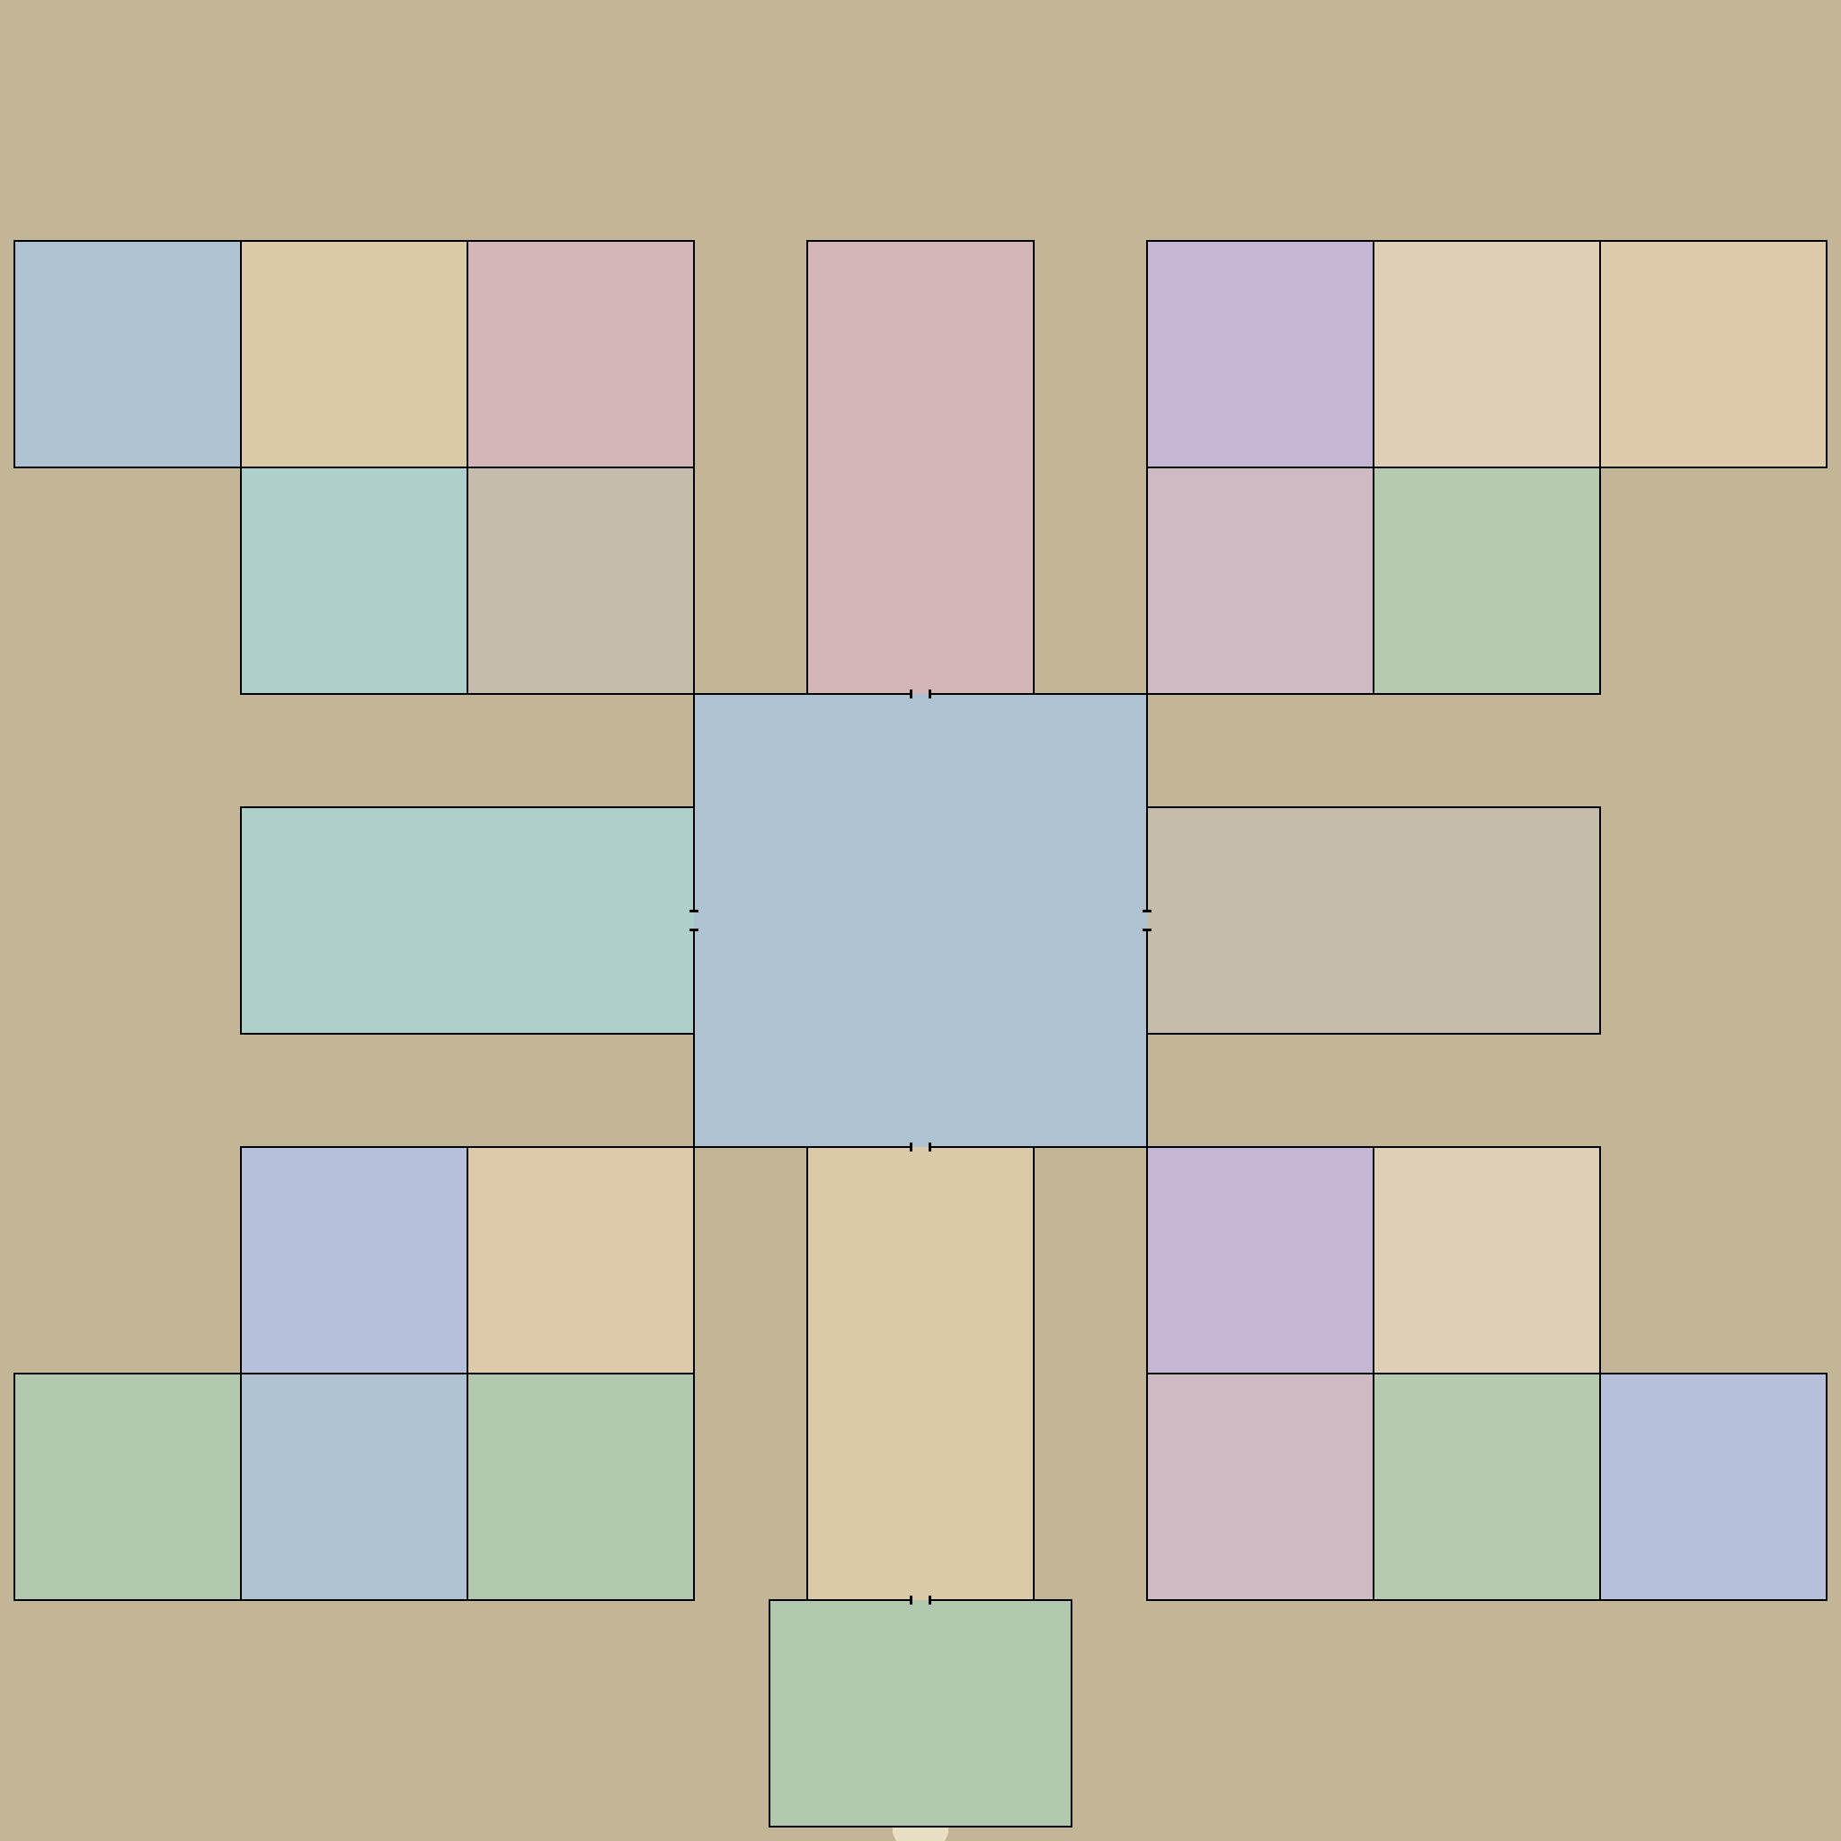
Drag the seam. The plan underneath is the one you just inspected; the paint honors it wall for wall.
A cast costs mana — that's the currency, and it tracks what the render actually costs to make. If a cast fails, the mana comes back without you asking.
04 · The recasts
One blueprint, many casts.
The floor plan is the asset; the paint is a pass. Because the blueprint persists, you can recast the same room when the campaign changes it — and the walls hold.
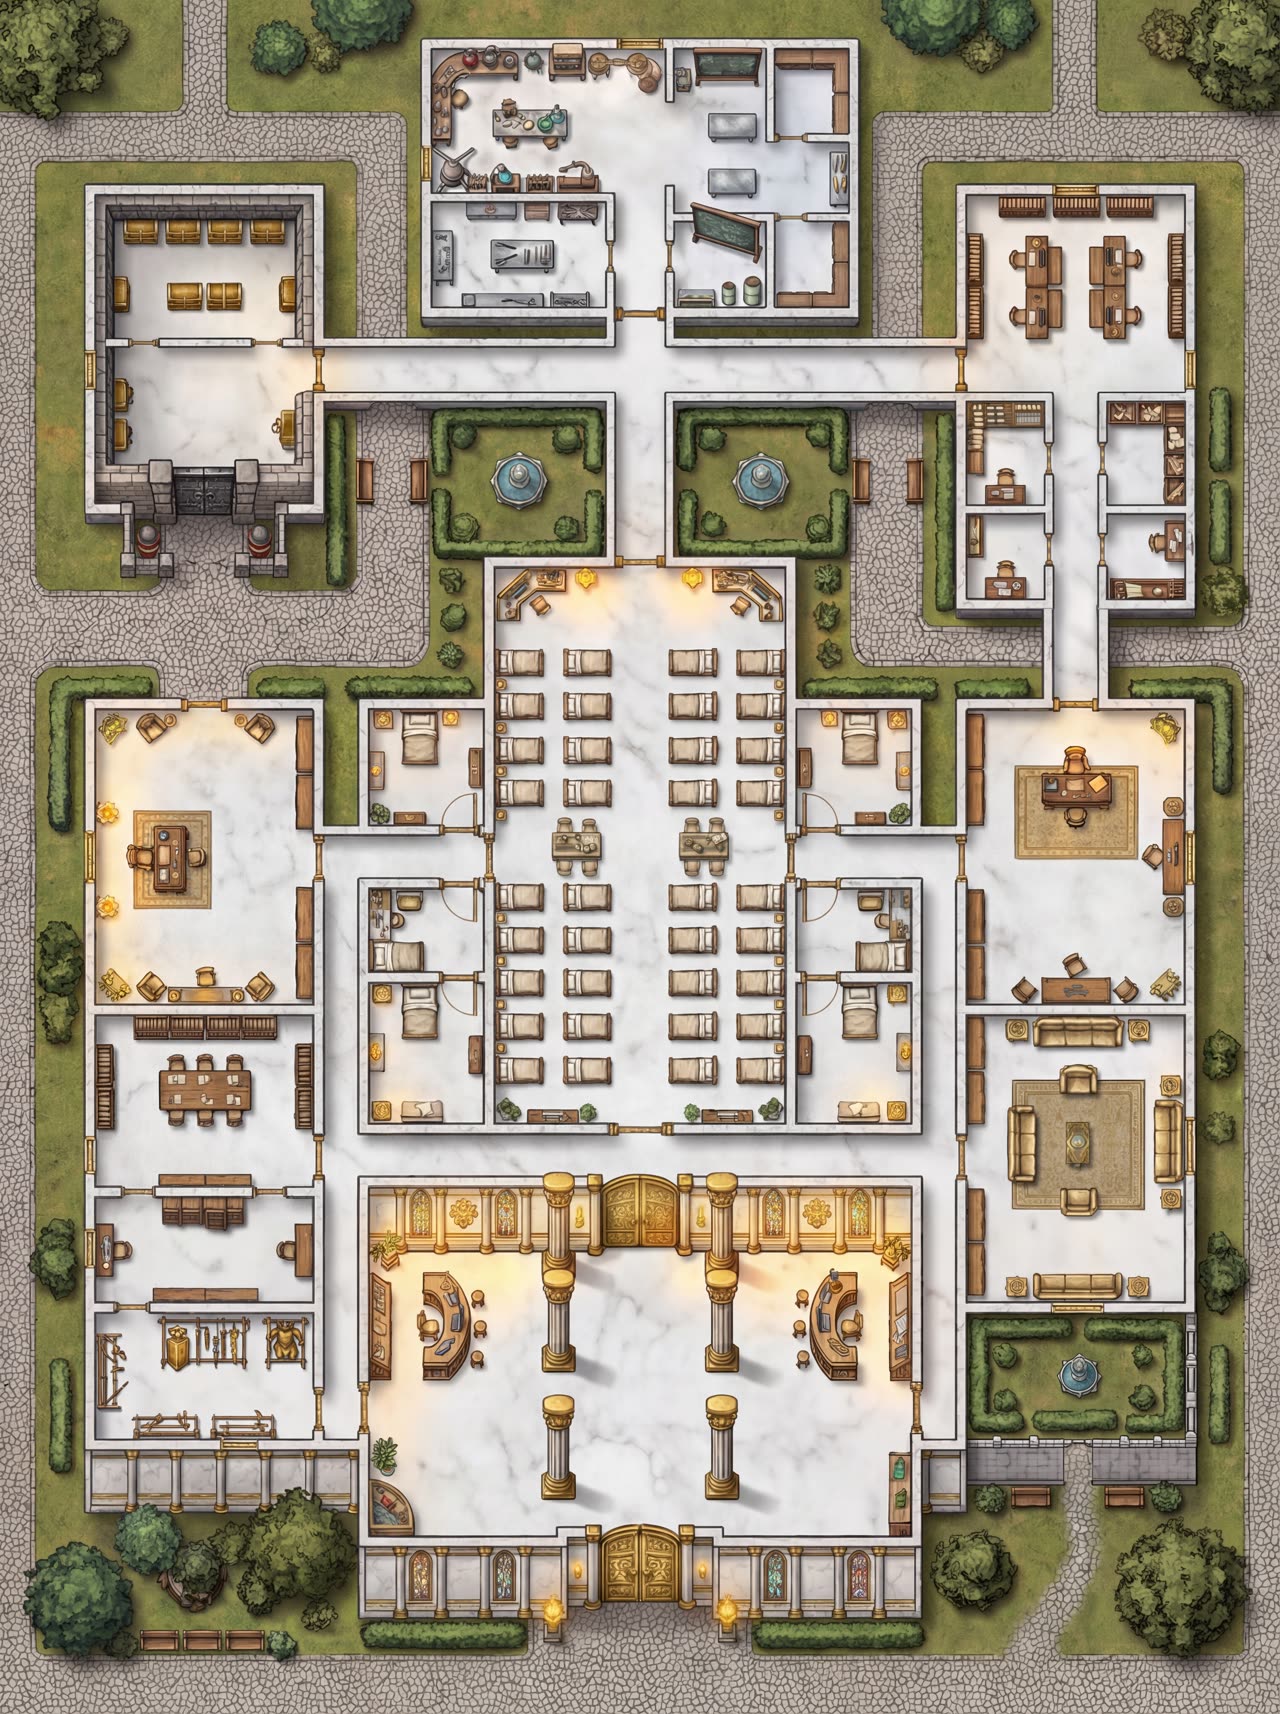
Session five
The Golden Sanctum as the players first see it — gilded, orderly, and very sure of itself.
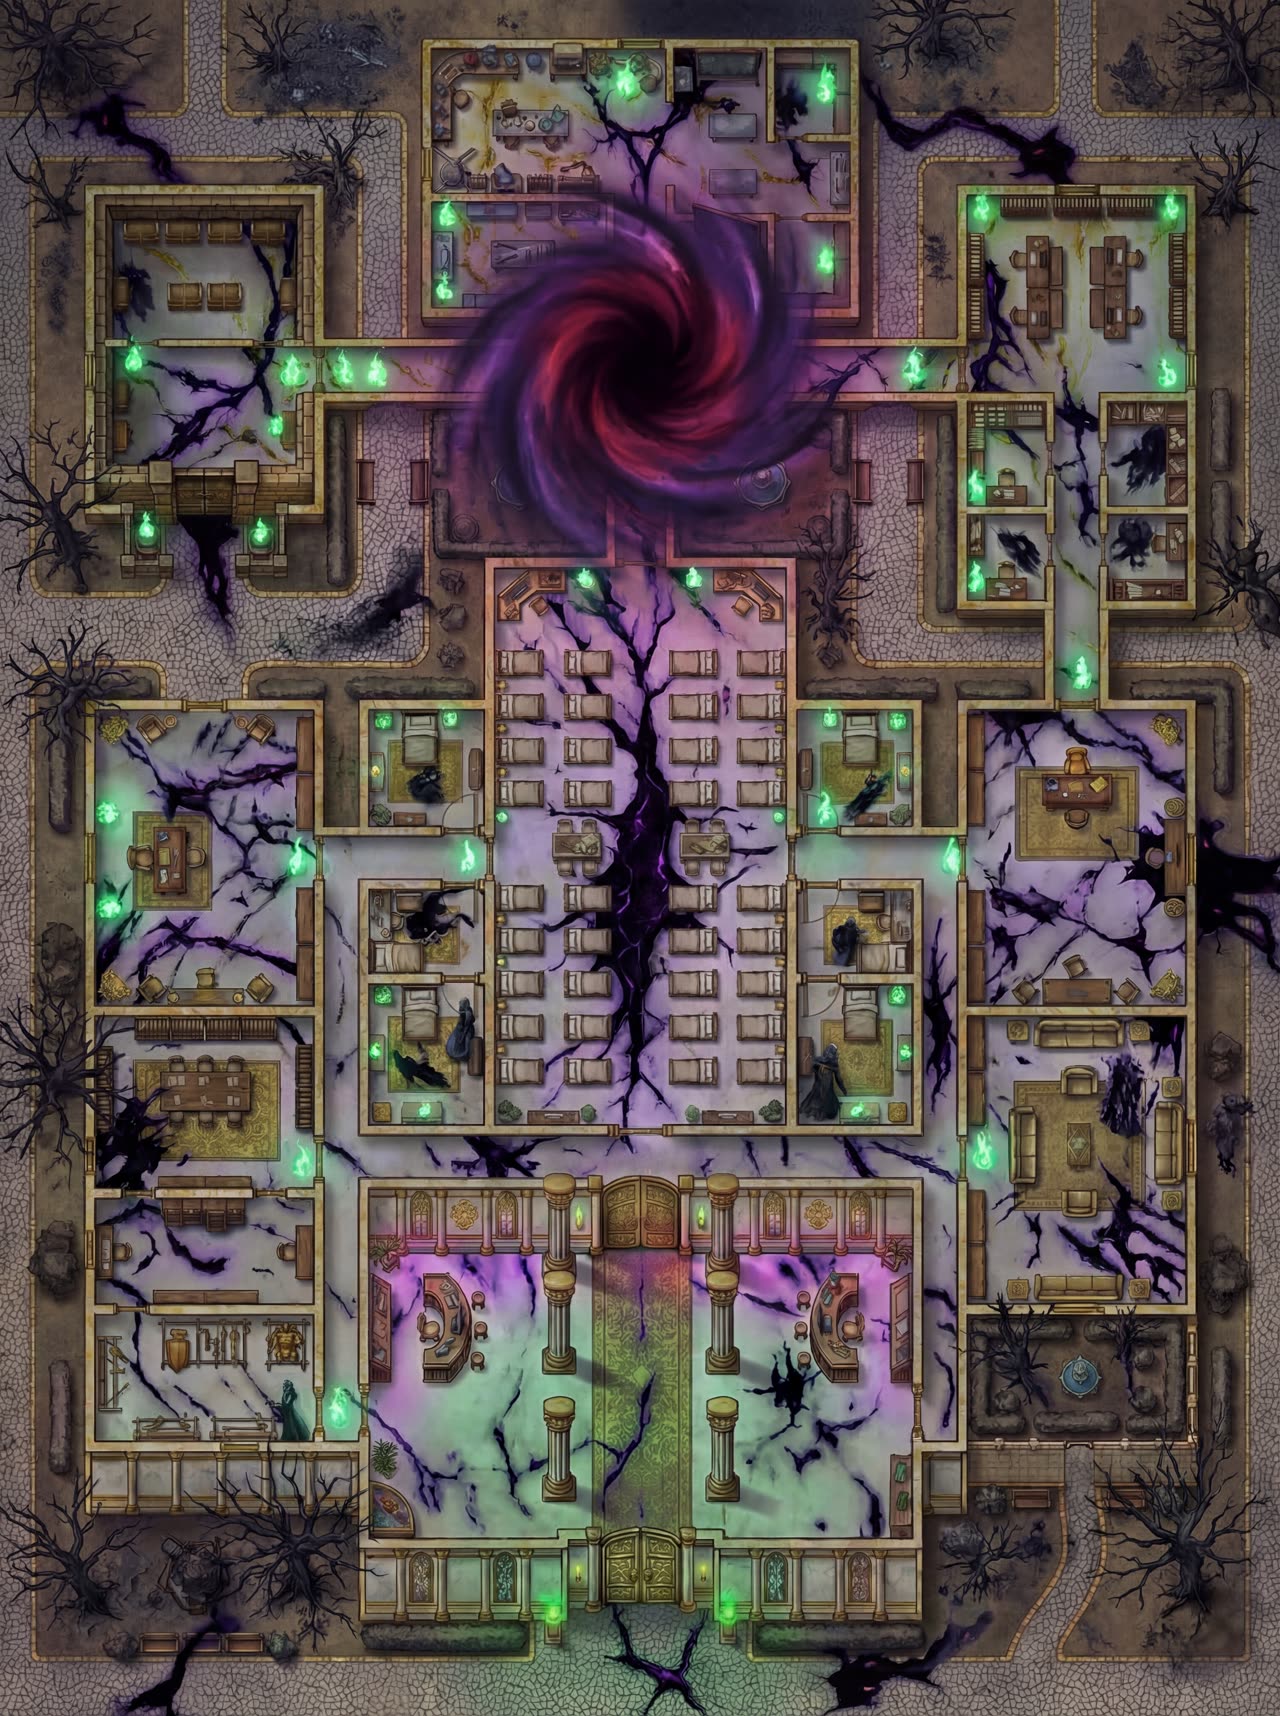
Session six
The same sanctum, recast after the rift opened. Same footprint, same doors, worse night.
Post-battle states, winter versions, a corridor reflooded as a tidal dock — small, deliberate changes instead of a full reroll that gambles the rooms you liked. The Menagerie itself was cast three times from one blueprint;see all three side by side, orread the worked example.
05 · Your realm
Where the maps live.
Every cast manifests in a realm — the container for one campaign, one session, one connected world. Nothing you cast is ever forced public; the realm is yours.
Organized
Battlemaps, handouts, and blueprints grouped by campaign, not lost in a downloads folder. The map from session three is one click away in session ten.
Shareable
Anything you choose to share gets a URL your table can open — no accounts required to look. Private stays private; sharing is opt-in, per map or per realm.
Recastable
Because the blueprint lives in the realm alongside its casts, any map can be recast later — by you, or forked from a shared blueprint as the start of your own.
The spell, in your hands.
Nine mana on signup — three battlemaps to learn the spell. The gallery is free to walk either way.